Mezzanine Floors
Shrewsbury

Discover our mezzanine flooring solutions in Shrewsbury. We design practical mezzanine floors that maximise your available space and support the changing needs of your business.


A country park in Shrewsbury, there is a covered seating area and a belltower in the distance.
Frame 5308

Why Choose Us for Your Mezzanine Floor in Shrewsbury?

Shrewsbury’s mix of industrial units, retail spaces and growing businesses makes efficient use of space essential. That’s where our mezzanine floor solutions step in.

Whether you’re operating a warehouse, storage facility or retail unit, a mezzanine floor could be just the solution to growing your business sustainably. Our team has strong knowledge of the area and building requirements, so you can trust us to deliver solutions that integrate seamlessly into your premises.

Made-to-Measure for your Business

Every mezzanine floor we build is completely bespoke. None are off-the-shelf systems - just structures designed around your building and storage needs.

End-to-End Project Management

From your free site survey to final installation, we design and manufacture every inch of your new mezzanine, handling everything in-house for a stress-free experience.

Full Compliance Support

We make sure the mezzanine meets all relevant building regulations, fire safety requirements and load specifications before handover.

Local, Hands-On Support

Based near Birmingham, our team is never far away. We take a personal, on-site approach throughout the project to make sure everything fits your needs perfectly.

Our Range of Mezzanine Flooring

Put simply, our mezzanines are designed to help you make better use of your space. Whether you need additional storage, workspace or customer-facing areas, these are stable, scalable solutions that can adapt as your business grows.

We don’t believe in one-size-fits-all systems.

Instead, we take the time to understand how your business works, so we can design a mezzanine floor that makes the most of your available footprint.

Group 1000002749

Discover the Potential of Your Space
with a Free Site Survey

Contact Us

"*" indicates required fields

Our Process (How it Works)

We manage everything in-house to keep your project running efficiently from the first conversation to final handover.

Free Site Visit in Shrewsbury

Firstly, we visit your site to assess your space and understand how your business operates. This helps us to determine what kind of mezzanine floor you need.

Bespoke Design and Quotation

Our in-house designers develop a tailored mezzanine layout tailored to your building. You’ll then receive a clear quotation with no hidden costs.

Manufacture and Installation

Once approved, we manufacture your mezzanine floor and handle the full installation. You’ll have a dedicated point of contact throughout to ensure everything runs as smoothly as possible.

Compliance and Handover

We guarantee full compliance to ensure the build meets all relevant local building regulations within the Shrewsbury area. Weight-loading compliance is also a priority, as well as fire safety.

Completed Projects

Take a look at some of our recent mezzanine floor installations, showcasing how we’ve helped businesses transform their space.
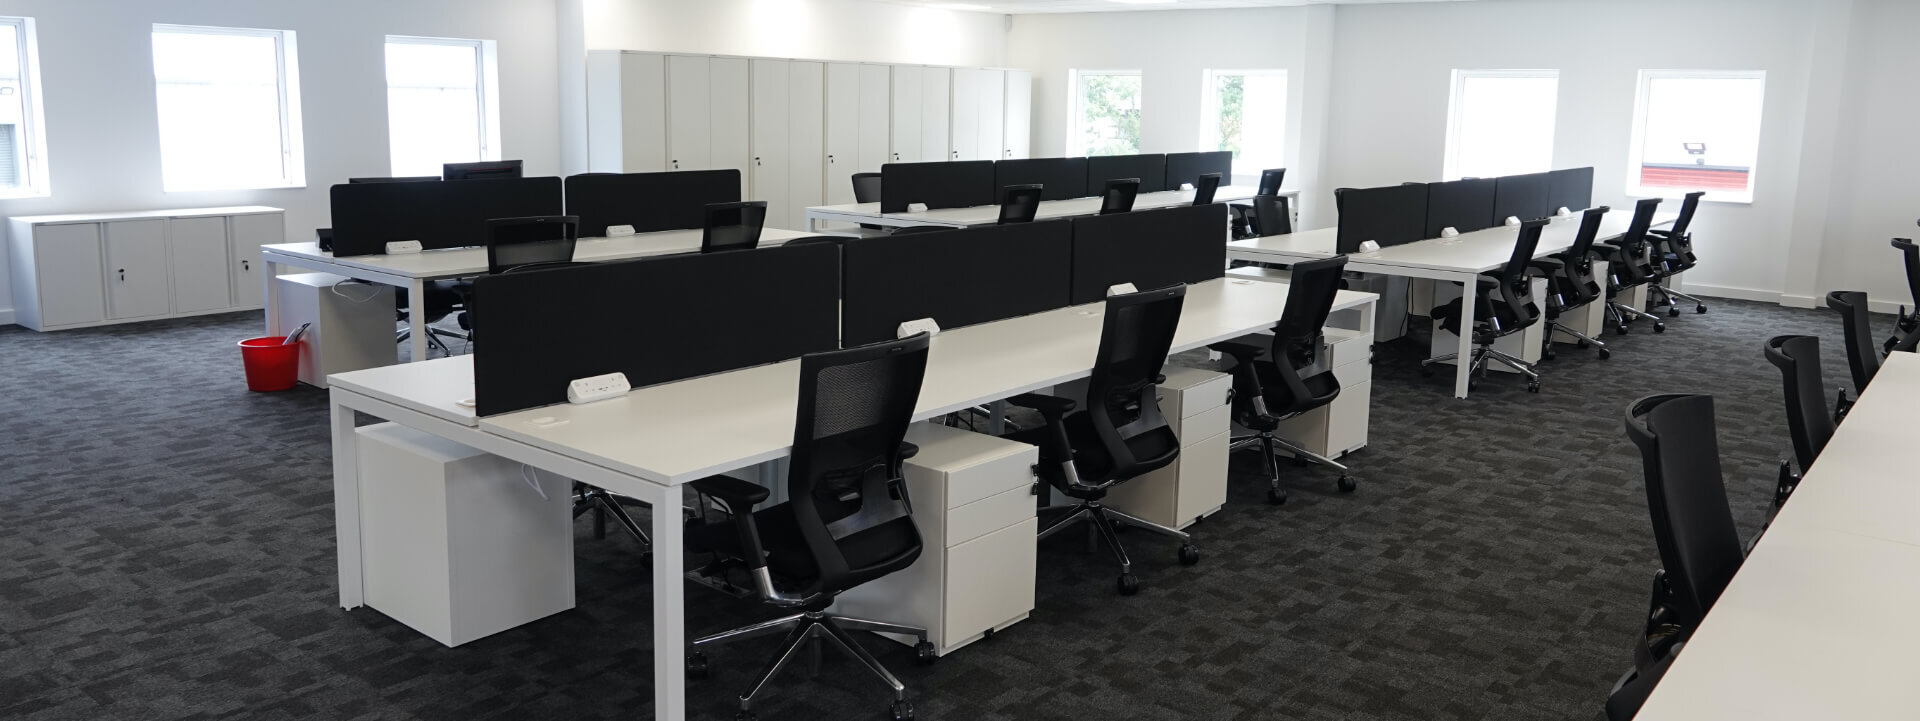
The inside of an office, there are rows of white desks with black monitors and desk chairs on a grey pattern carpeted floor.

Commercial

Create extra room for your business to grow with made-to-measure commercial mezzanine floors. Ideal for offices, showrooms or other customer-facing environments that need a smarter layout.
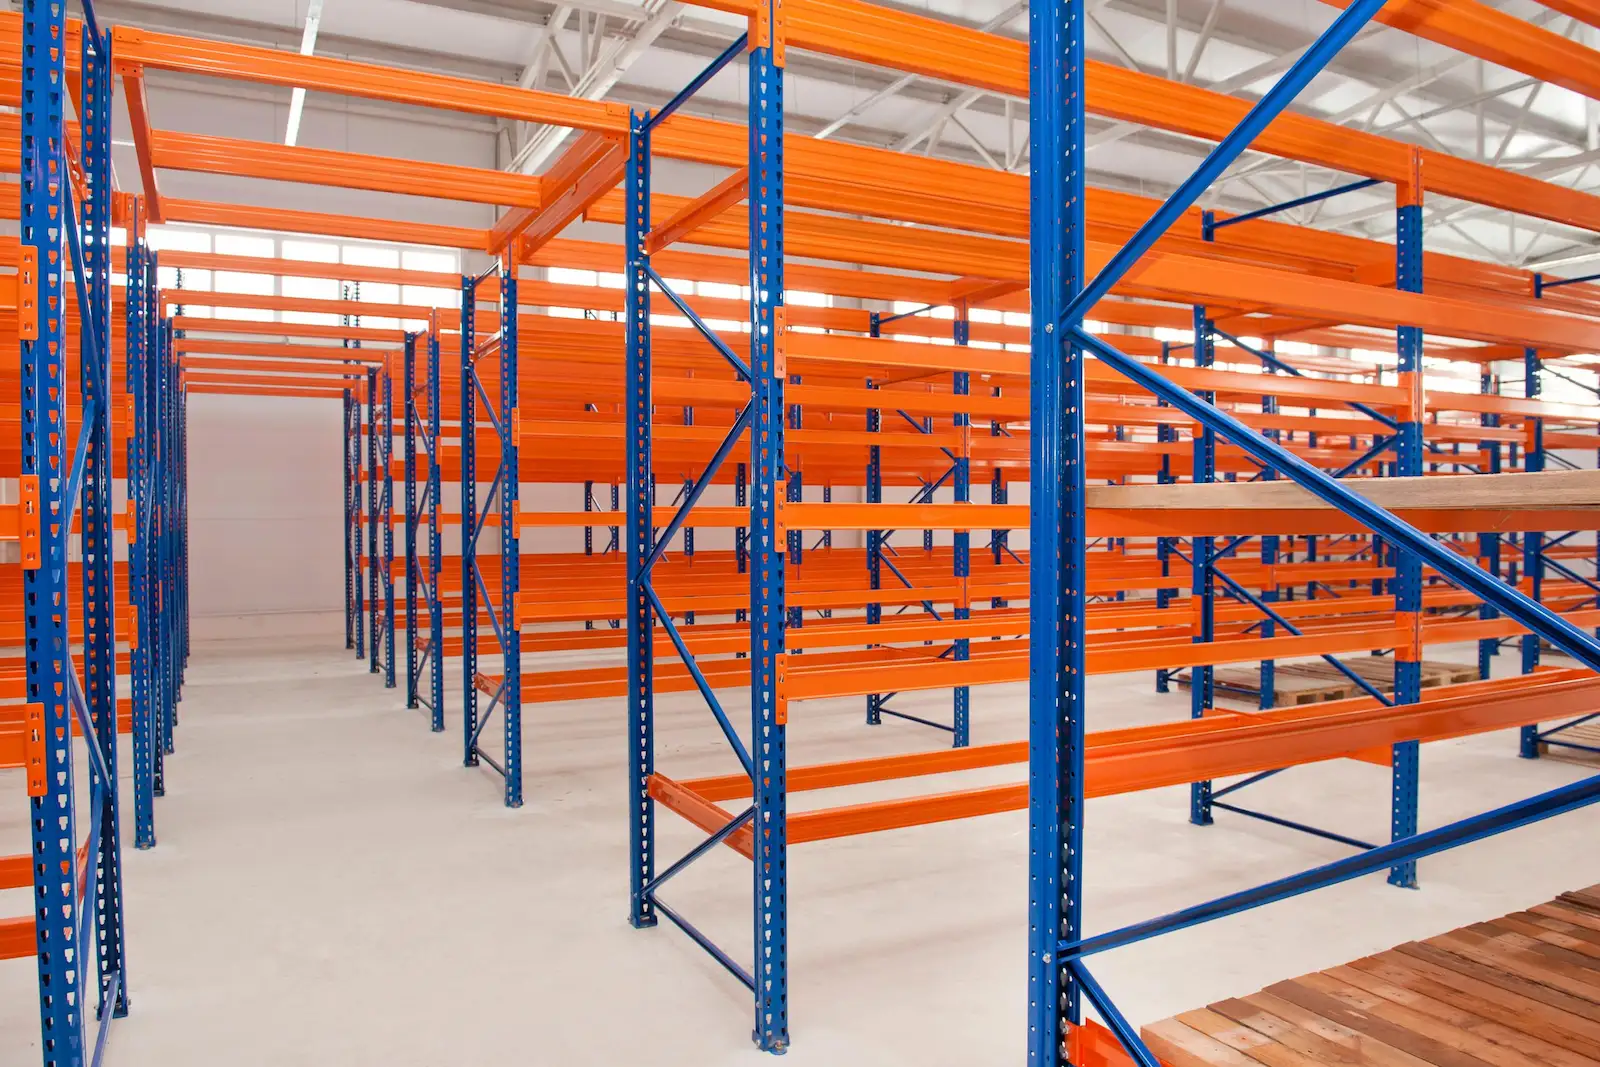
Orange and blue shelving and racking in an empty warehouse.

Storage

Turn wasted space into usable storage with bespoke mezzanine floors. Clear the clutter and create extra space for stock and equipment, whether it’s for a warehouse, office or retail environment.
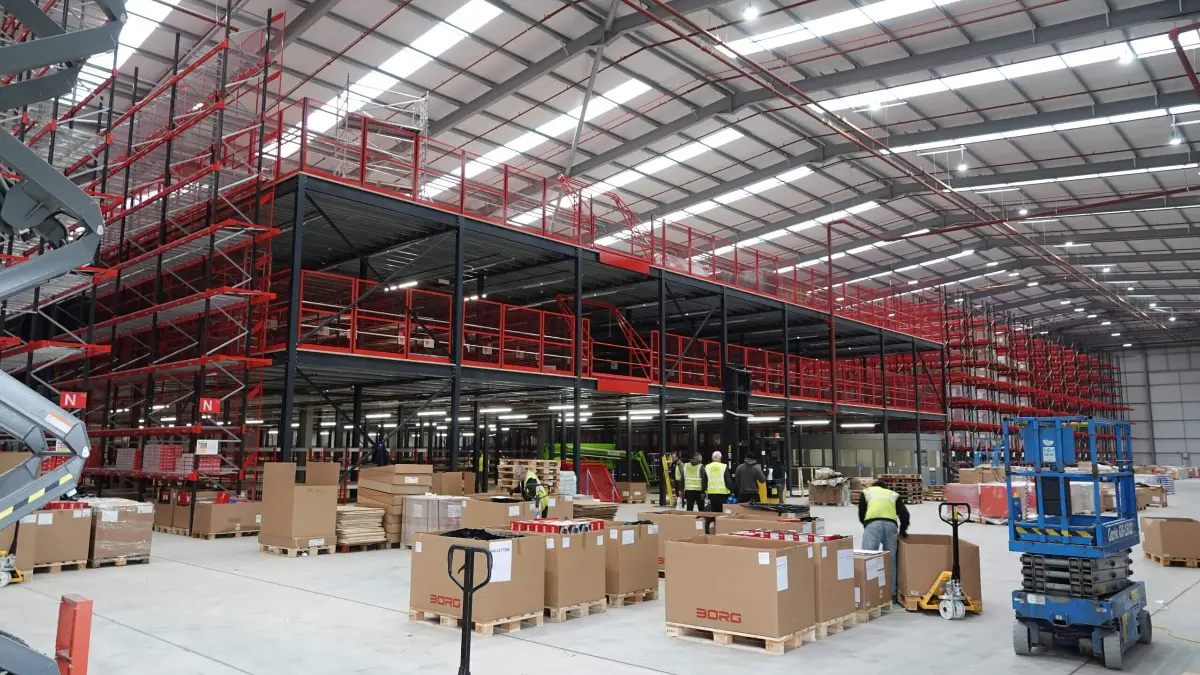
The inside of a warehouse with several pallets and boxes on display with workers wearing hi vis jackets.

Warehouse

From picking and packing to storage solutions, our mezzanine floors for warehouses make every square metre count and give your team the space they need to get the job done.

Frequently Asked Questions

Can mezzanine floors be expanded or reconfigured later on?

Yes, most of our mezzanine floors are designed with flexibility in mind. If your business grows or your layout changes, extensions or modifications can often be added to the floor without needing a completely new mezzanine.
Is planning permission required for a mezzanine floor?
What safety features should I consider?
Can mezzanine floors be removed or relocated if required?
Will installing a mezzanine floor disrupt business operations?
What is the load capacity of a mezzanine floor?
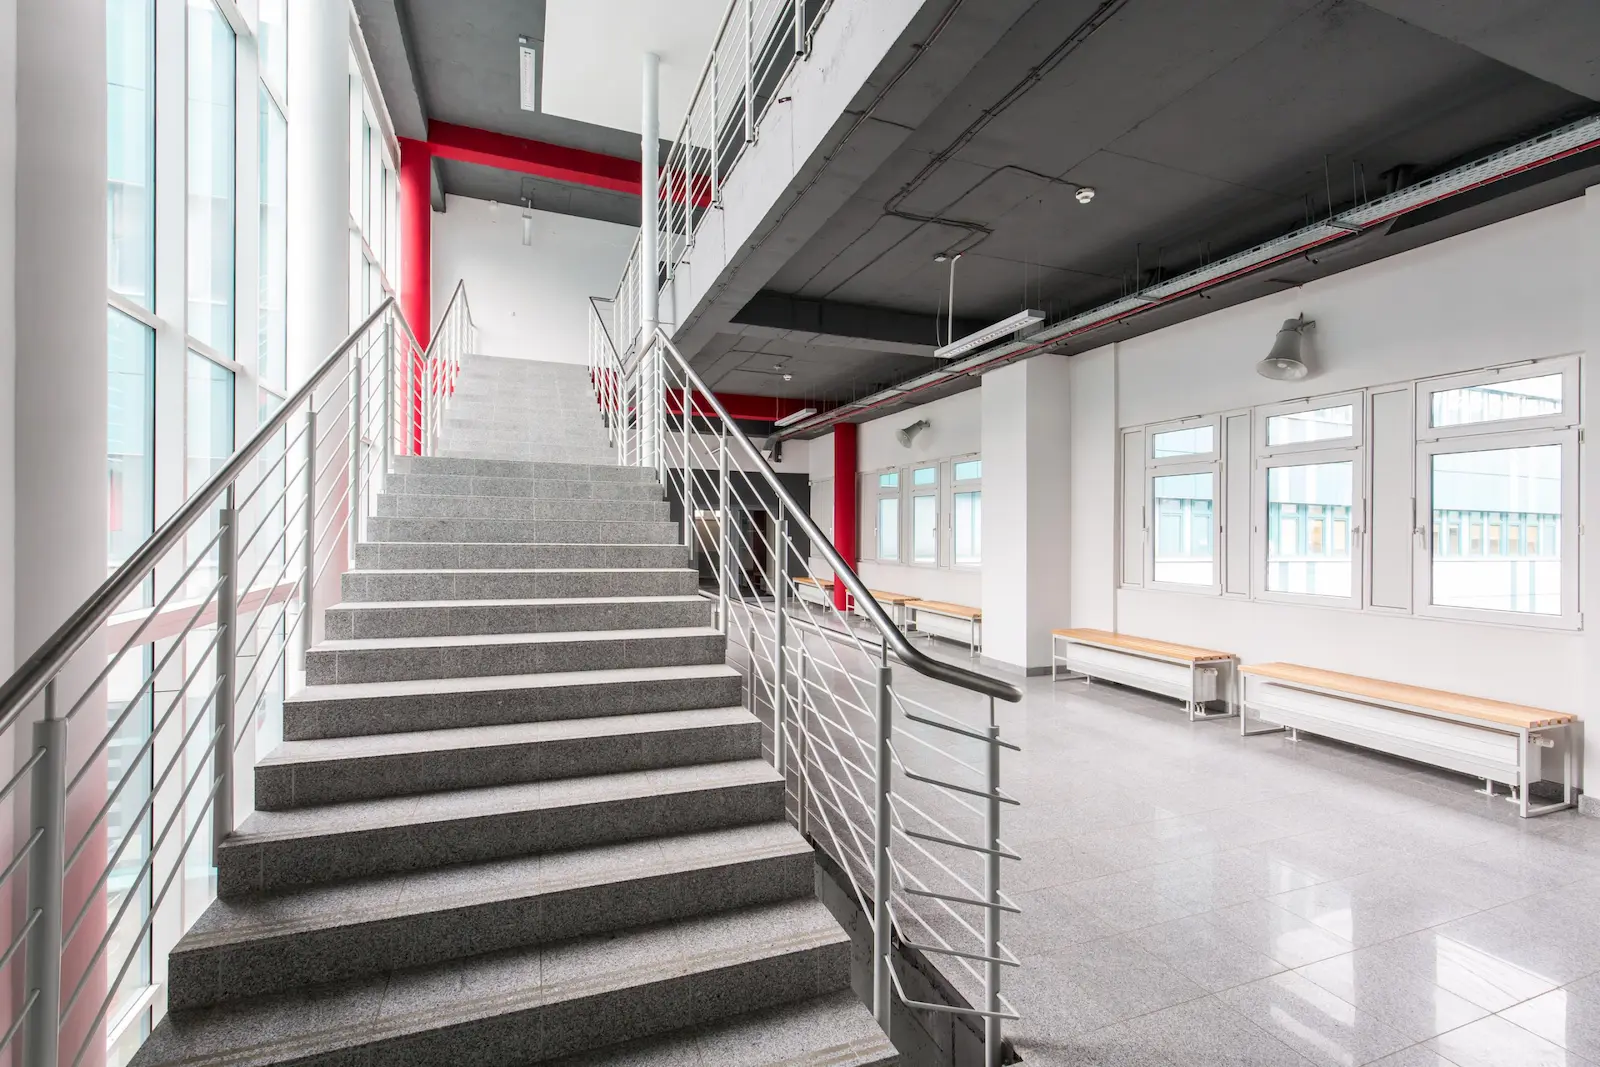
A mezzanine staircase headin up to a mezzanine floor in a commercial building. There are handrailes either side of the staircase going up.

Start Your Next Project with Us

Need more space but not sure where to start? Schedule your free site visit today. We’ll assess your premises, understand your needs and develop a tailored, no-obligation quote for your best solution.  

Frame 5373

01905 759635

Group 1000002747

info@mpcsystemsltd.co.uk