Mezzanine Floor
Design Services

At Mezzanine Solutions, we have over 100 years of combined experience and more than 25 years in the industry, delivering mezzanine flooring for companies operating across a wide range of industries.

Our expertise and track record mean that we’re able to deliver bespoke mezzanine design projects for our clients, taking into account all project requirements.

footer-mez
Frame 5308

Why Choose Our Mezzanine Design Service?

As an industry leader, partnering with us means that you’ll receive a full service from start to finish. We work with you every step of the way during the design process, providing the following benefits:

In-House Design Expertise

At Mezzanine Solutions, our team has the breadth of expertise to deliver all kinds of mezzanine designs.

Bespoke Design Capabilities

No matter your business’ requirements, bespoke mezzanine flooring is where our team thrives. Reach out to us today to discuss your vision, and we’ll put together a detailed plan to bring it to life.

Comprehensive Support

With comprehensive support at the heart of our offering, the Mezzanine Solutions team is on hand to assist with any queries you might have at any stage of the design process.

Free Site Visit

Every design project starts with a site visit. This allows us to properly understand your space and vision, helping to progress the initial stages of the process.

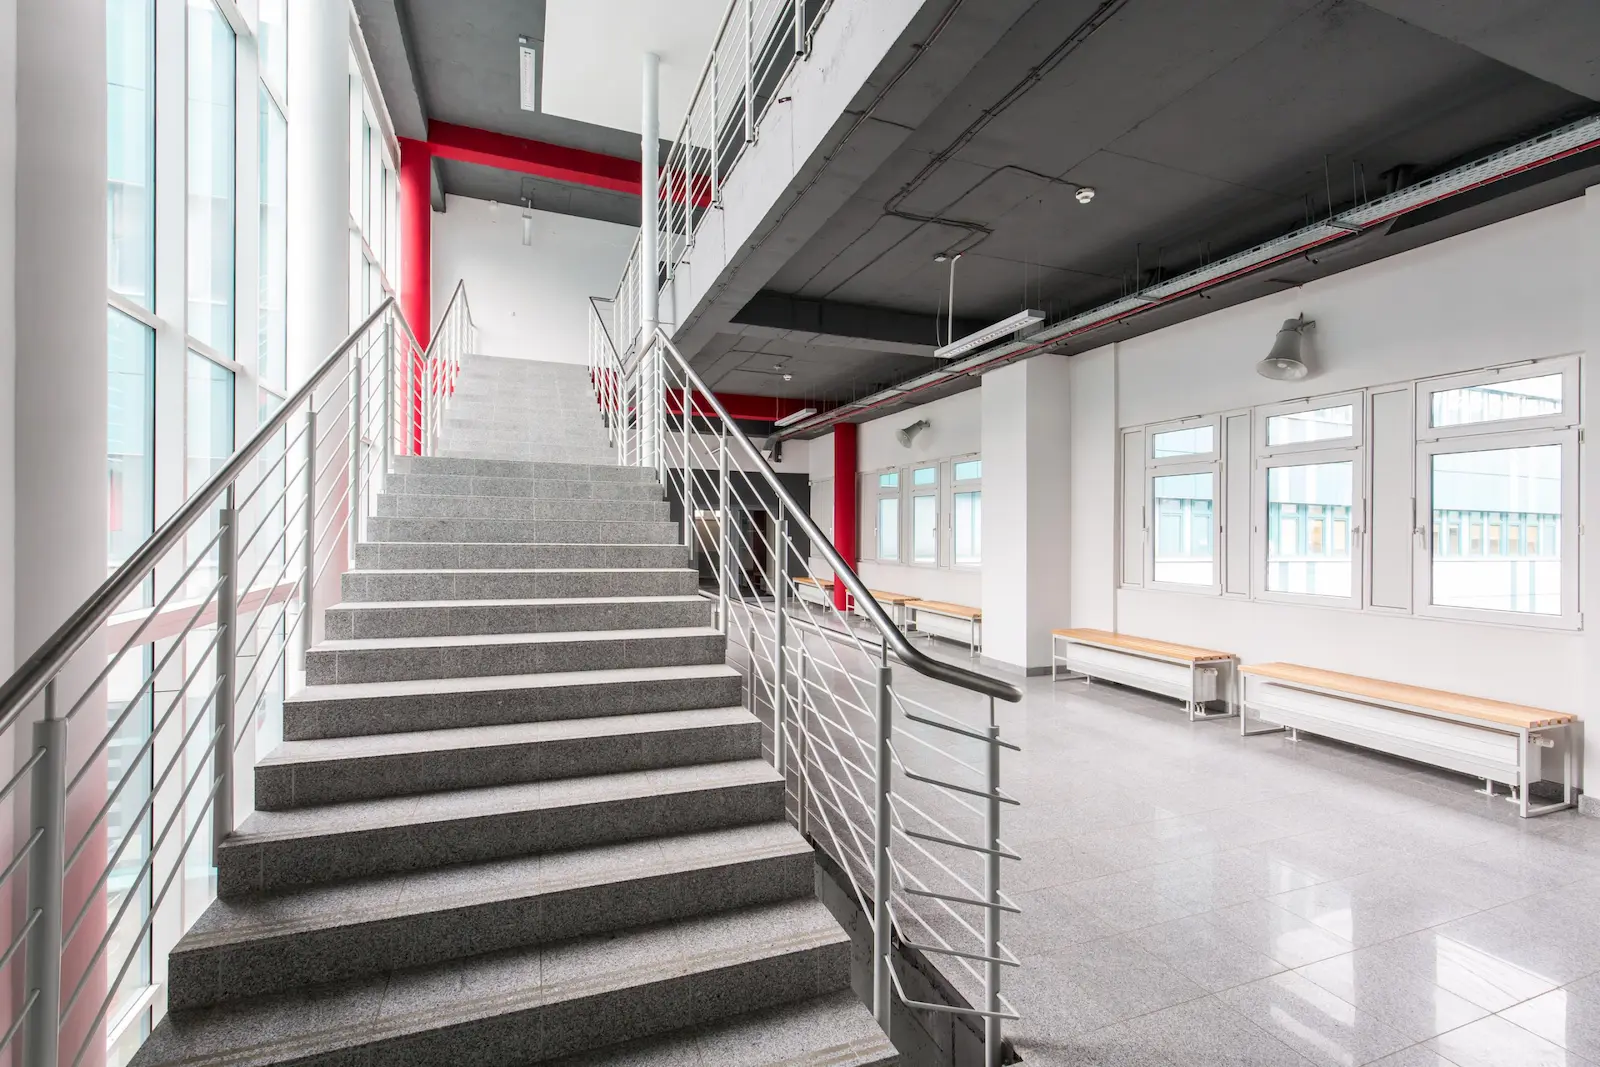
A mezzanine staircase headin up to a mezzanine floor in a commercial building. There are handrailes either side of the staircase going up.

Work with Mezzanine Floor Design Experts

If you’re looking to progress your business’ expansion plans and want a bespoke mezzanine floor designing, look no further than Mezzanine Solutions. Our full turnkey service means that you’ll have access to some of the best experts in the industry.

Contact our team today to discuss your projects requirements and to get an initial free site visit booked in.

Frame 5373

01905 759635

Group 1000002747

info@mpcsystemsltd.co.uk 

Contact Us

"*" indicates required fields

Completed Projects

Explore our past projects and see how we’ve helped businesses make safer, more functional spaces with mezzanine floors and accessories.
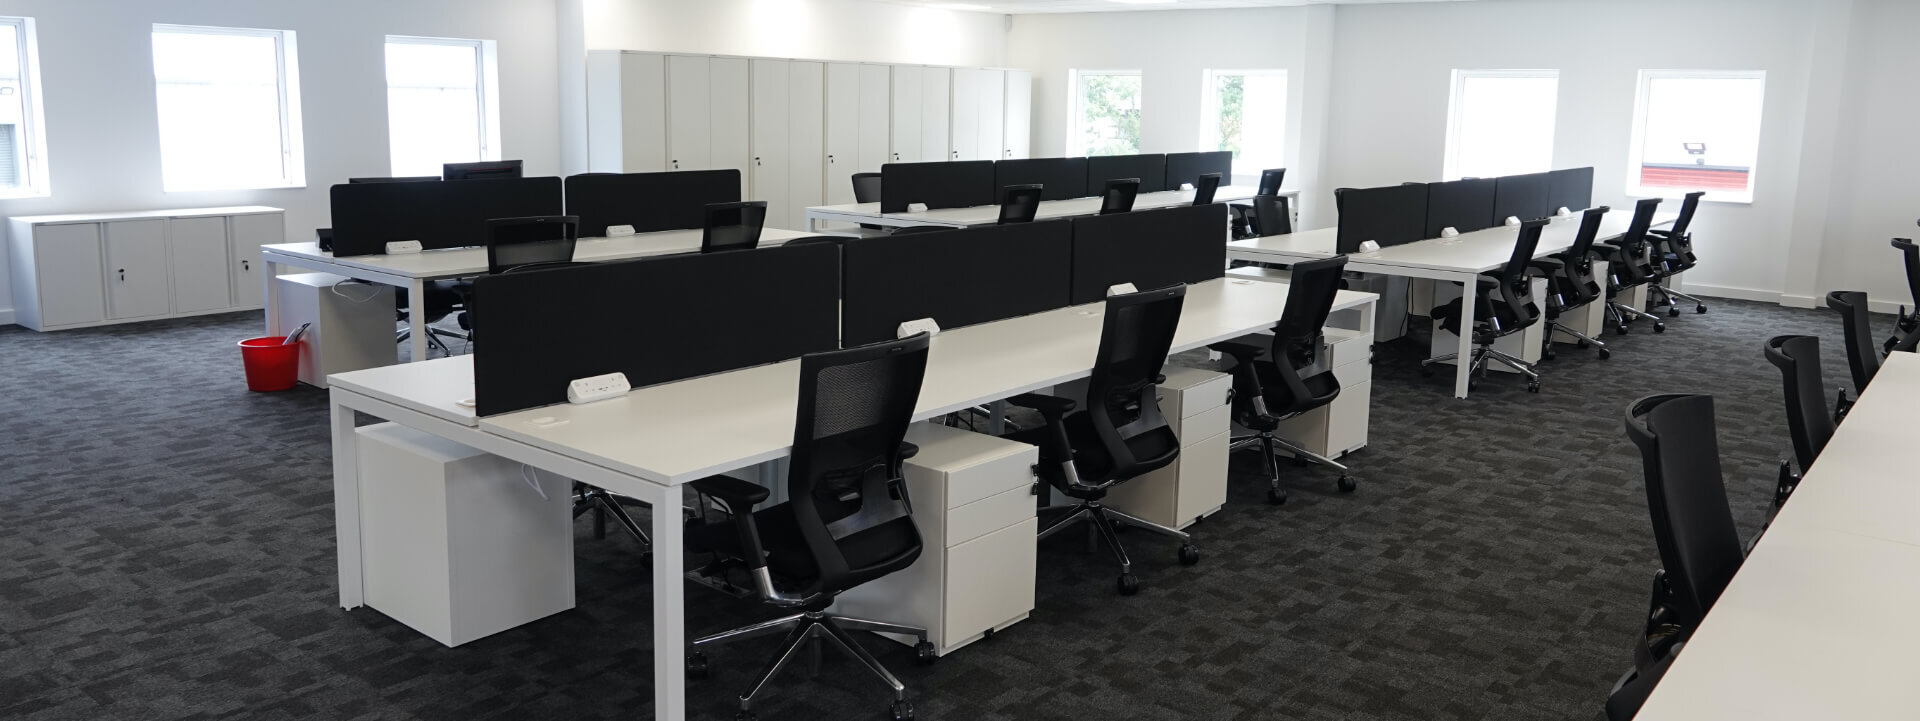
The inside of an office, there are rows of white desks with black monitors and desk chairs on a grey pattern carpeted floor.

Commercial

Create extra room for your business to grow with made-to-measure commercial mezzanine floors. Ideal for offices, showrooms or other customer-facing environments that need a smarter layout.
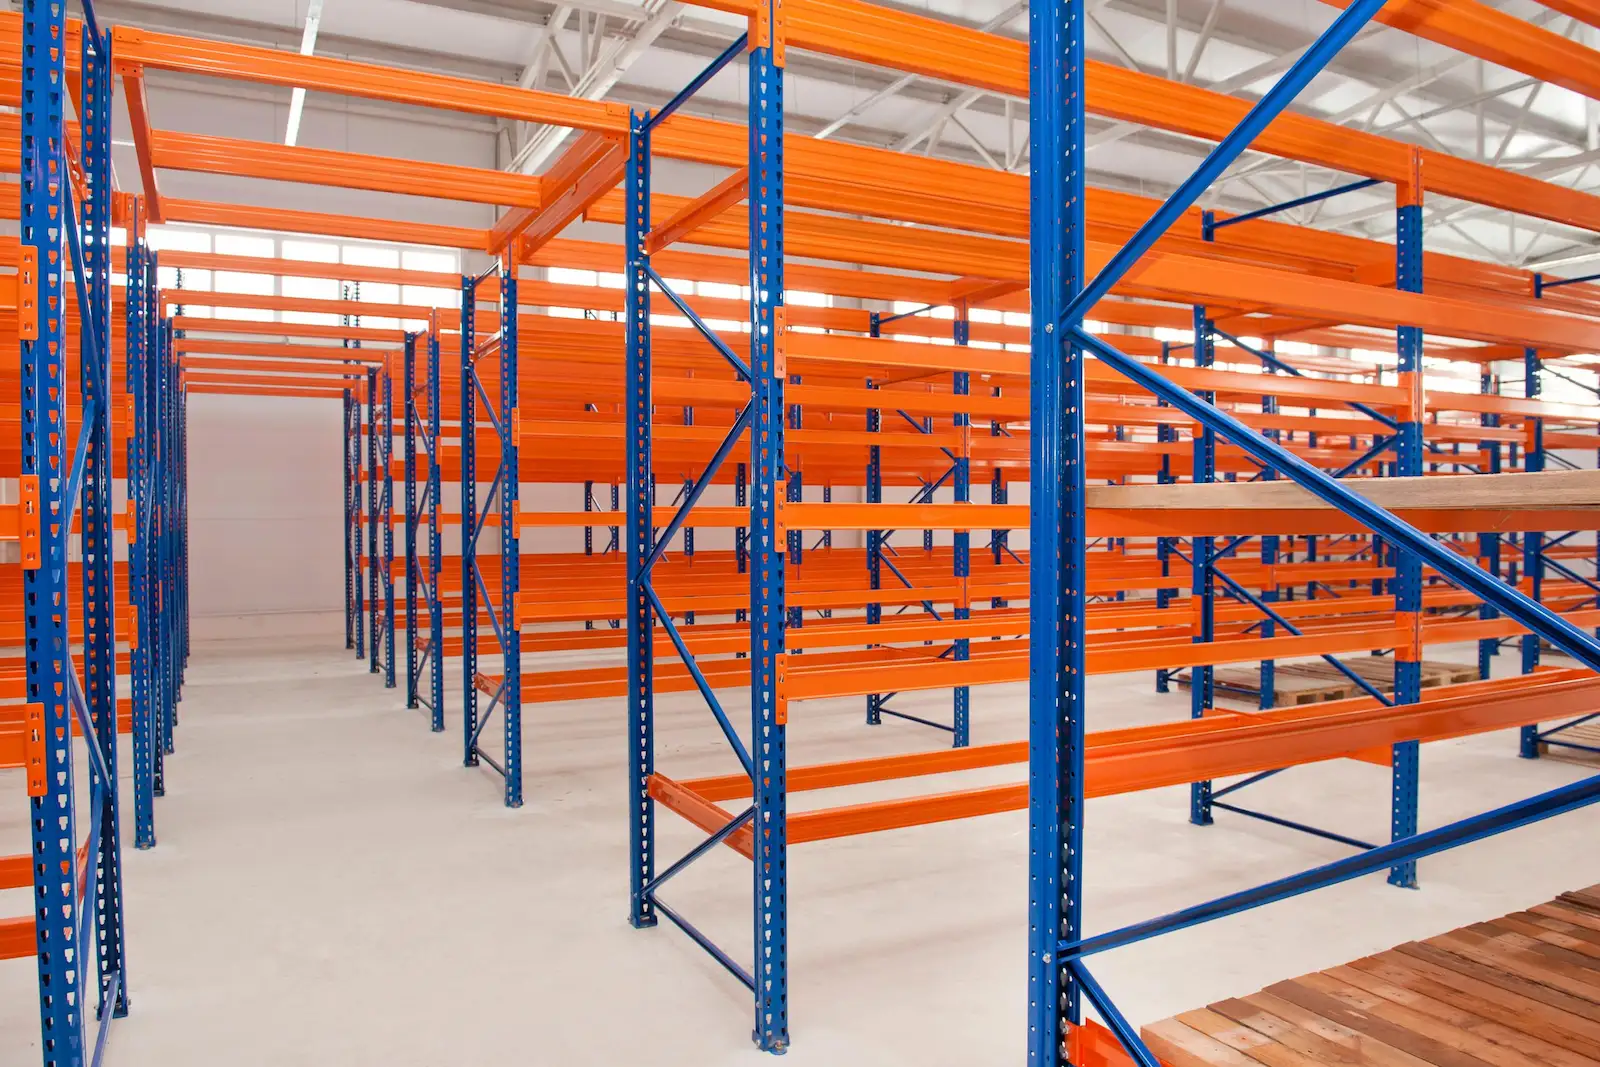
Orange and blue shelving and racking in an empty warehouse.

Storage

Turn wasted space into usable storage with bespoke mezzanine floors. Clear the clutter and create extra space for stock and equipment, whether it’s for a warehouse, office or retail environment.
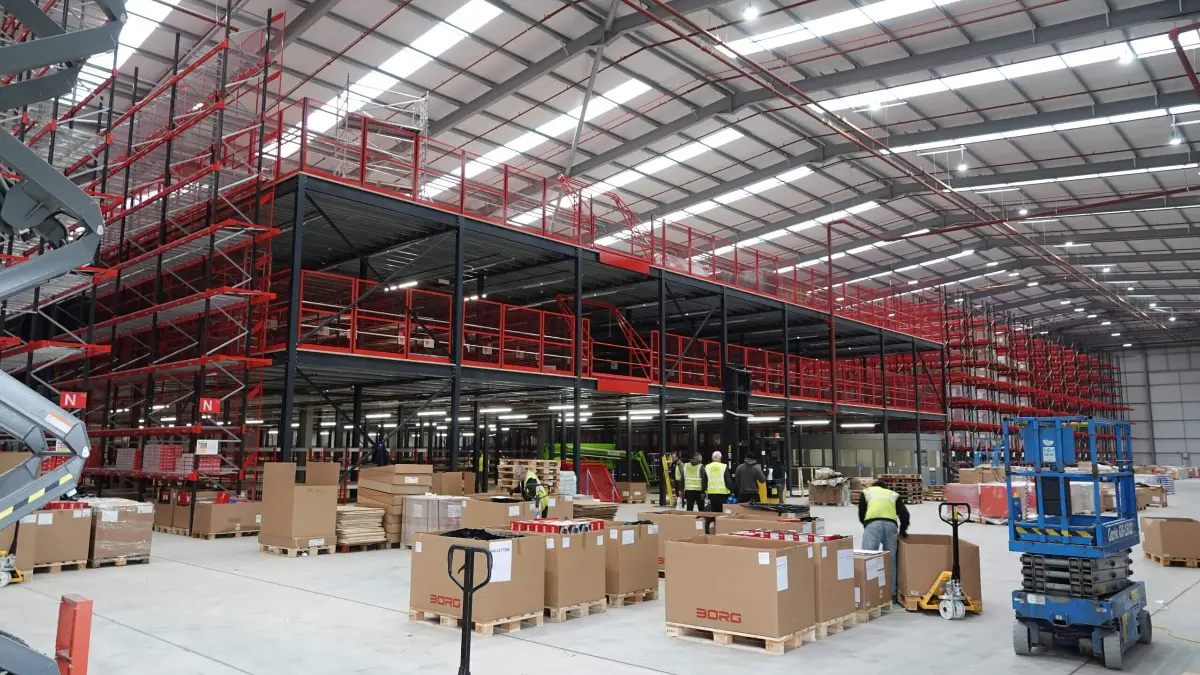
The inside of a warehouse with several pallets and boxes on display with workers wearing hi vis jackets.

Warehouse

From picking and packing to storage solutions, our mezzanine floors for warehouses make every square metre count and give your team the space they need to get the job done.

Frequently Asked Questions

What is a mezzanine floor?

A mezzanine floor is an intermediate level installed within an existing building to create additional usable space without extending the property itself. Commonly used in warehouses, factories, and commercial premises, mezzanine floors are a cost-effective way to increase storage capacity, office space, or production areas.

What is included in a mezzanine floor design service?
Can you design a bespoke mezzanine floor?
Can mezzanine floors be designed for future expansion?
Do mezzanine floors require planning permission?
Group 1000002749

Discover the Potential of Your Space
with a Free Site Survey