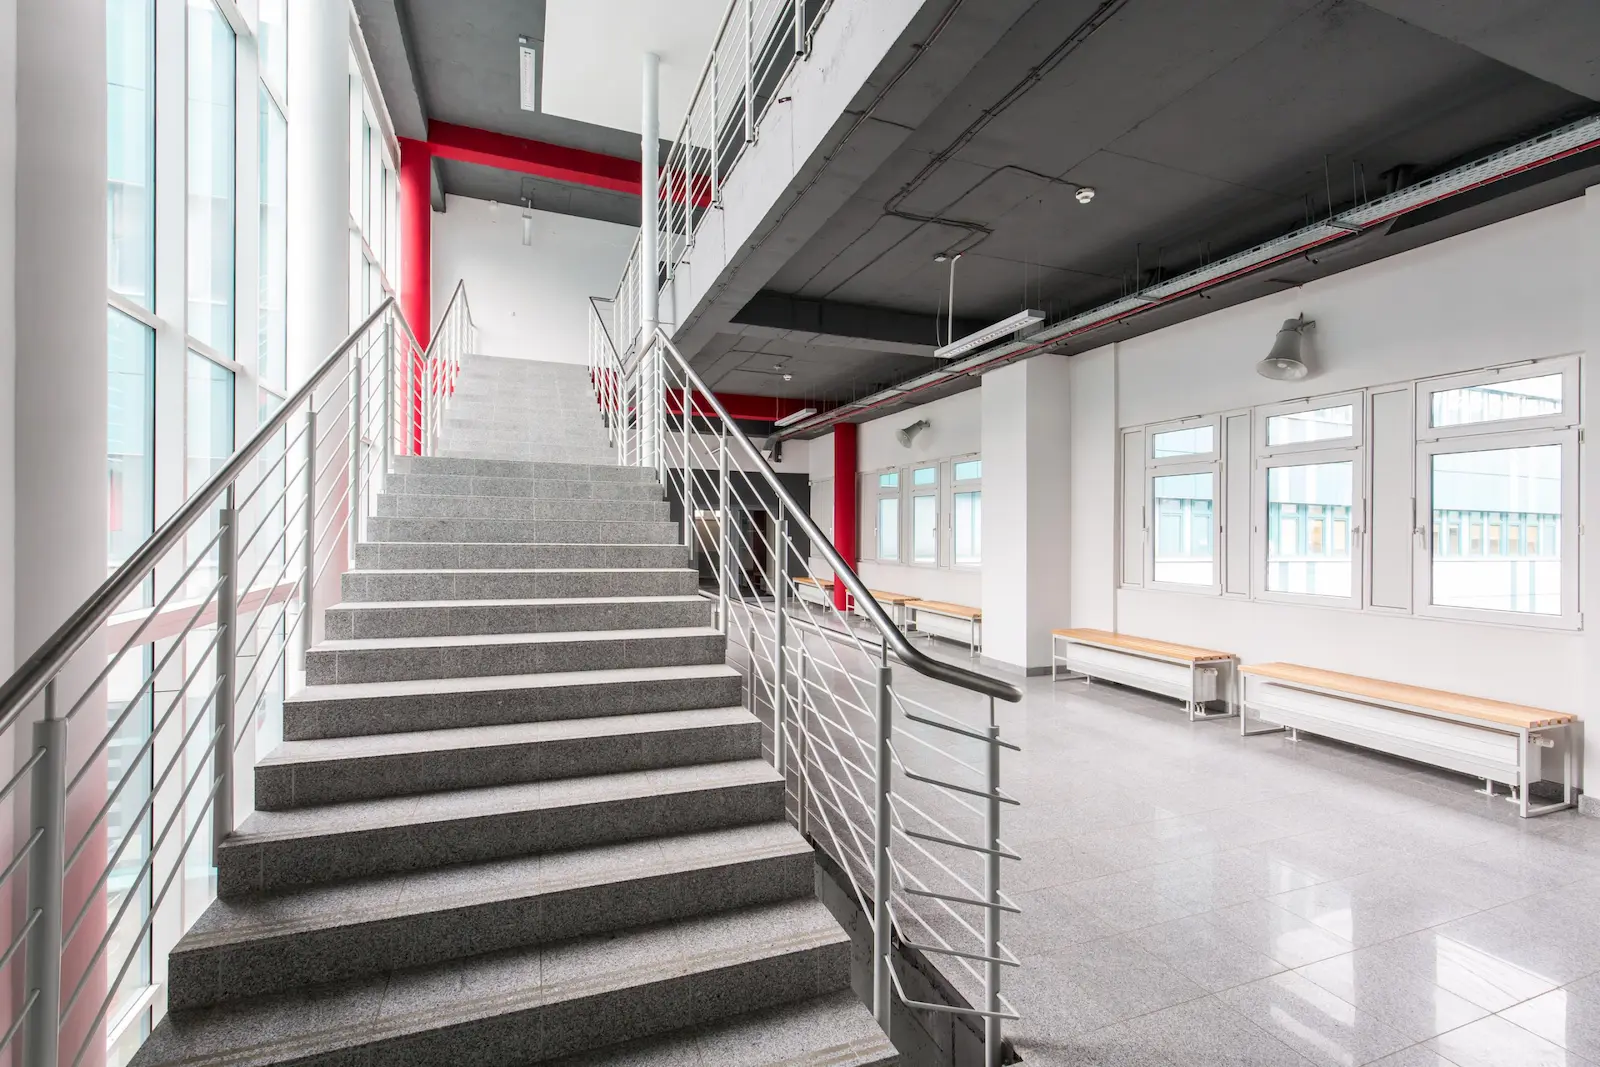
Office
Mezzanine Floors
Expand your office without the disruption of moving premises. Our bespoke office mezzanine floors create practical new workspaces, meeting rooms and breakout areas designed around your business.
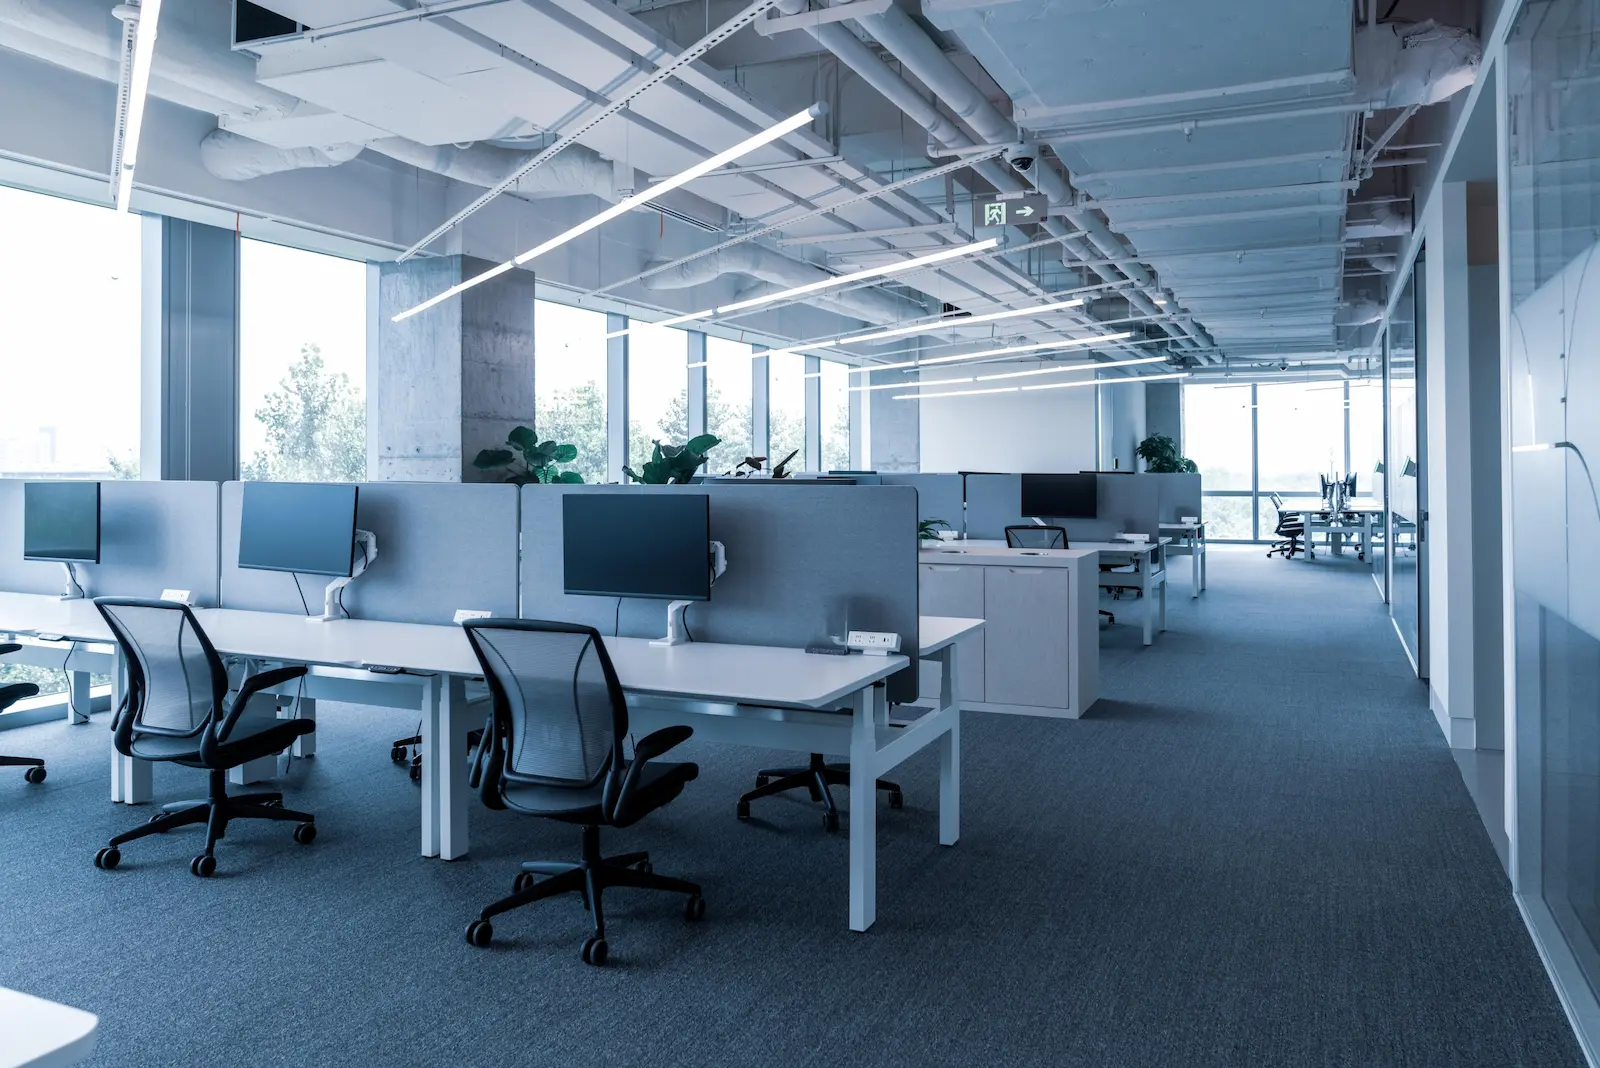

Experts in Office Mezzanine Floors
Dealing with a growing team but a cramped office space? An office mezzanine floor could be the perfect solution if you don’t have the means to relocate. Our solutions add an extra level to your premises, making the most of every inch of vertical space to create extra workstations, meeting rooms, storage areas, or other staff zones.
Our in-house design team crafts a mezzanine floor office layout that slots right into your existing space, which makes expanding your office simple, safe and stress-free. Watch productivity soar with a functional space that gives everyone a little extra room to breathe.
How Do Mezzanine Floors Benefit Offices?
A mezzanine floor gives your office the room it needs to grow. Add functional areas like workstations, meeting spaces, storage and staff lounges while keeping your day-to-day operations running smoothly.
Office Space Expansion
Enjoy customised and practical new meeting areas, workspaces and break rooms without needing to relocate your business.
Meeting and Conference Rooms
Add purpose-built spaces for team meetings, training sessions, or client presentations, fully tailored to your office layout.
Storage Solutions
Create high-capacity storage areas that keep files, equipment or confidential documents safely locked away.
Departmental Separation
Use mezzanines to place different departments on different levels, keeping teams like marketing and sales in their own dedicated areas.
Break Rooms and Staff Spaces
Add purpose-built spaces designed around how your team likes to bond – for staff meals, coffee breaks or socialising.
Client-Facing Zones
Build reception areas, consultation rooms, or lounges that leave a professional impression on visitors and clients.
Training and Development Spaces
Provide functional areas for staff training, onboarding, or workshops without impacting the day-to-day operations of your office.
Reception or Waiting Areas
Create quiet places for visitors or clients to wait, away from the hustle and bustle of the office.

Discover the Potential of Your Office Space with a Mezzanine Site Survey
Contact Us
"*" indicates required fields
Experience the Flexibility of In-House
Design Tailored to Your Office Space
Every office works differently; some need collaborative breakout zones, while others need quiet focus areas. That’s why every mezzanine floor office design starts with understanding how your team operates. Our in-house designers visit your site to map out everything from access points, storage needs and meeting rooms. This ensures your new mezzanine floor office feels like a bespoke, natural extension of your workspace.
By managing the entire project under one roof, from design to installation, we maintain full quality control over the build process. And because every mezzanine is bespoke and demountable, you can adapt your layout, expand, or scale down as your business evolves.
Completed Projects
Explore our past projects and see how we’ve helped businesses make safer, more functional spaces with mezzanine floors and accessories.
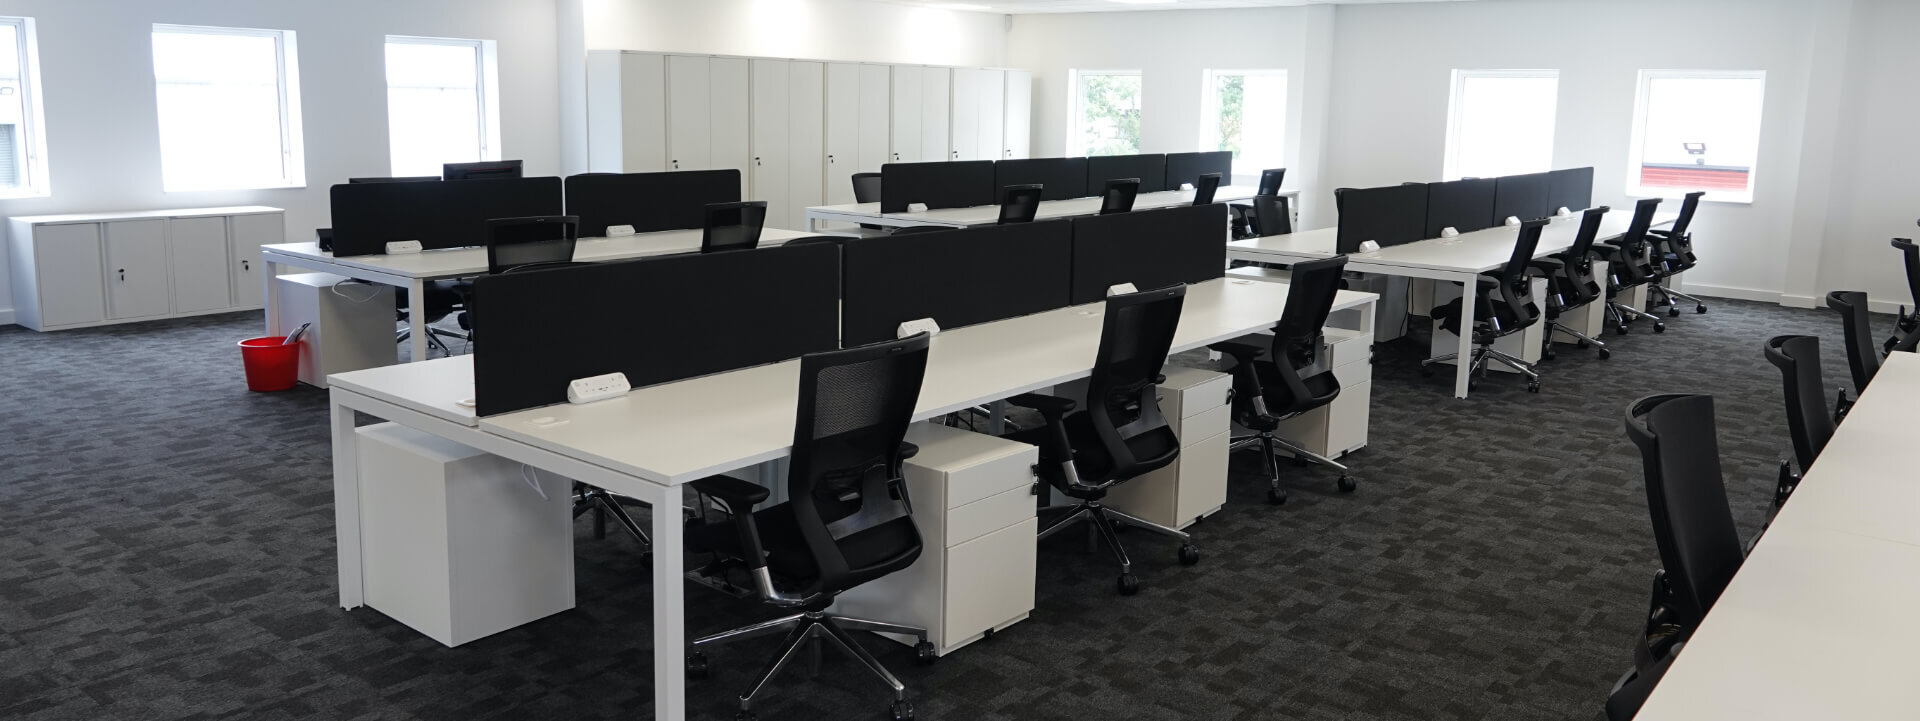
Commercial
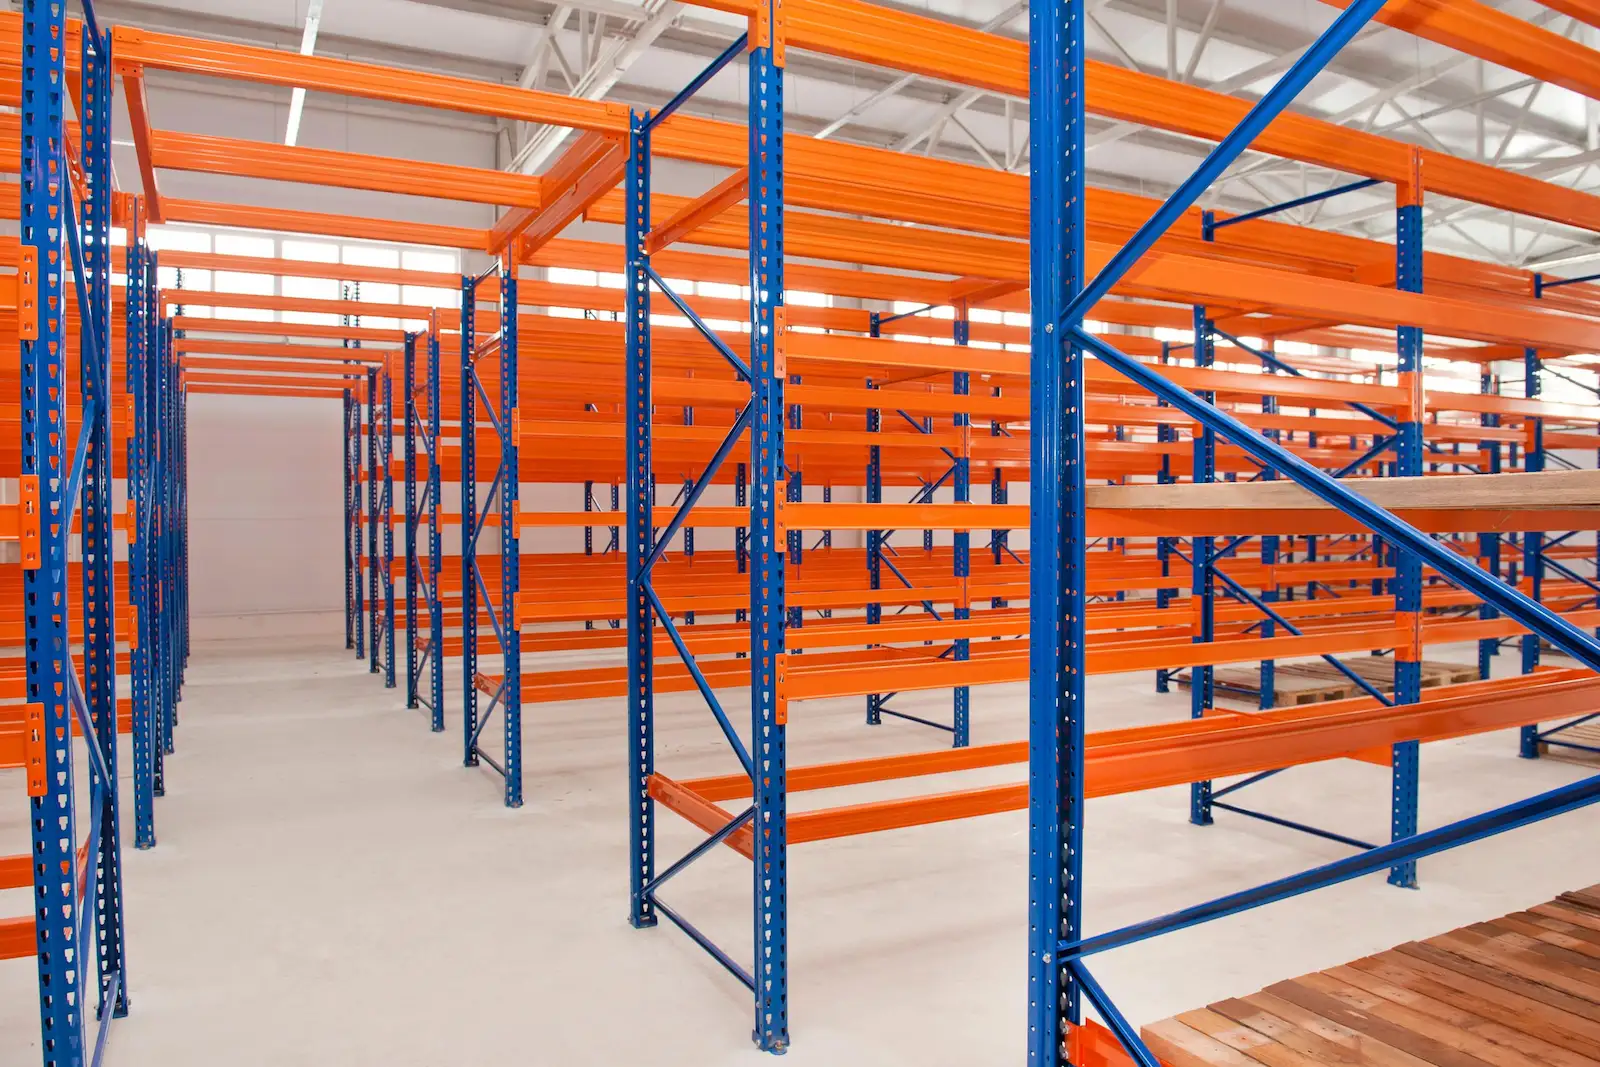
Storage
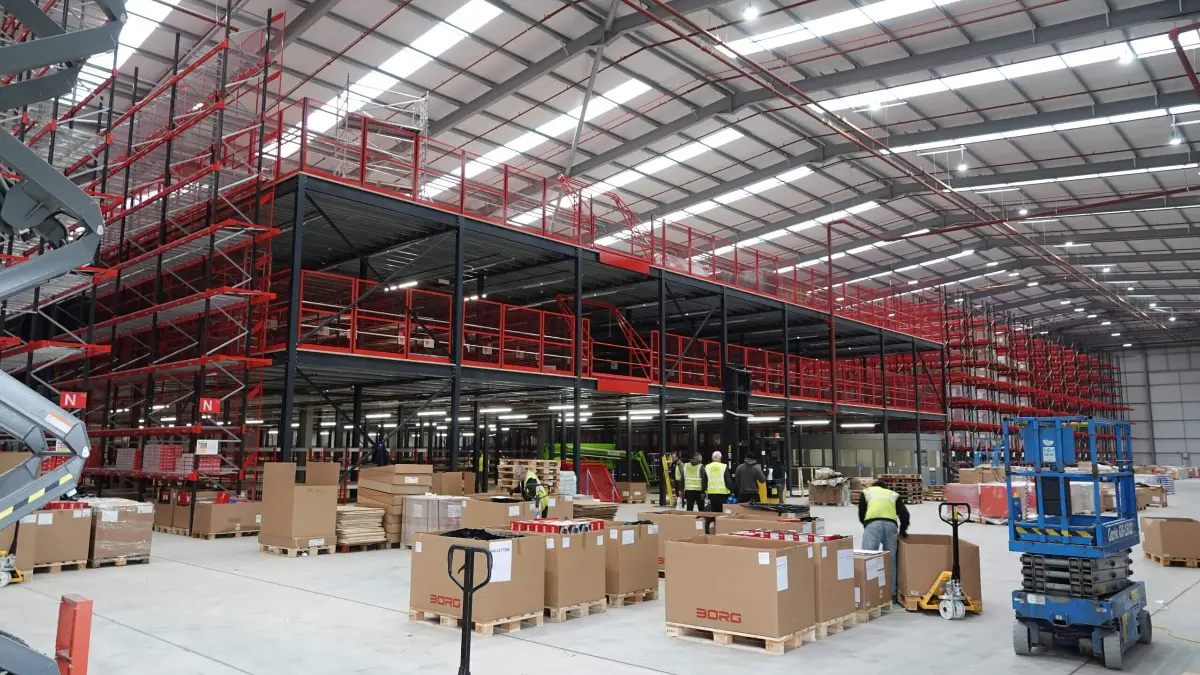
Warehouse
A Smarter Space Starts with a Free Site Visit
If you’re ready to transform your office without the hassle of moving or major construction, our team of experts are on hand to get your project off the ground. Working with businesses across Birmingham and the wider areas, we have over 25 years of experience designing mezzanine floors for offices that blend both practicality and style.
During your free site visit, we assess your office from every angle before crafting a bespoke design that’s unique to you. Every mezzanine is fully compliant with Building Regulations 2010 and installed with minimal disruption to your day-to-day operations.
Frequently Asked Questions
Yes, you can relocate or modify your existing office mezzanine flooring as long as you have the original documents. Because our mezzanines are designed to be demountable, they can be dismantled with ease, perfect if your business relocates or the layout changes.